
Portfolio
Our Work
More than 10 years of projects across South Florida, organized by product so you can find ideas for the exact treatment you are considering.
Window Treatments
Roller shades, zebra shades, solar screens, ripple fold drapery, sheers and blackout systems — measured and installed for every kind of glazing.
Casabella Residences
Living room · Motorized shades
A pair of light-filtering layered shades brings privacy to the lounge while preserving a soft, even glow. The slim top covers keep the mechanisms discreet.
- Light-filtering layered shade fabric
- Two independently sized windows
- Motorized operation
- Slim coordinated top covers
Casabella Residences
Corner living room · Motorized shades
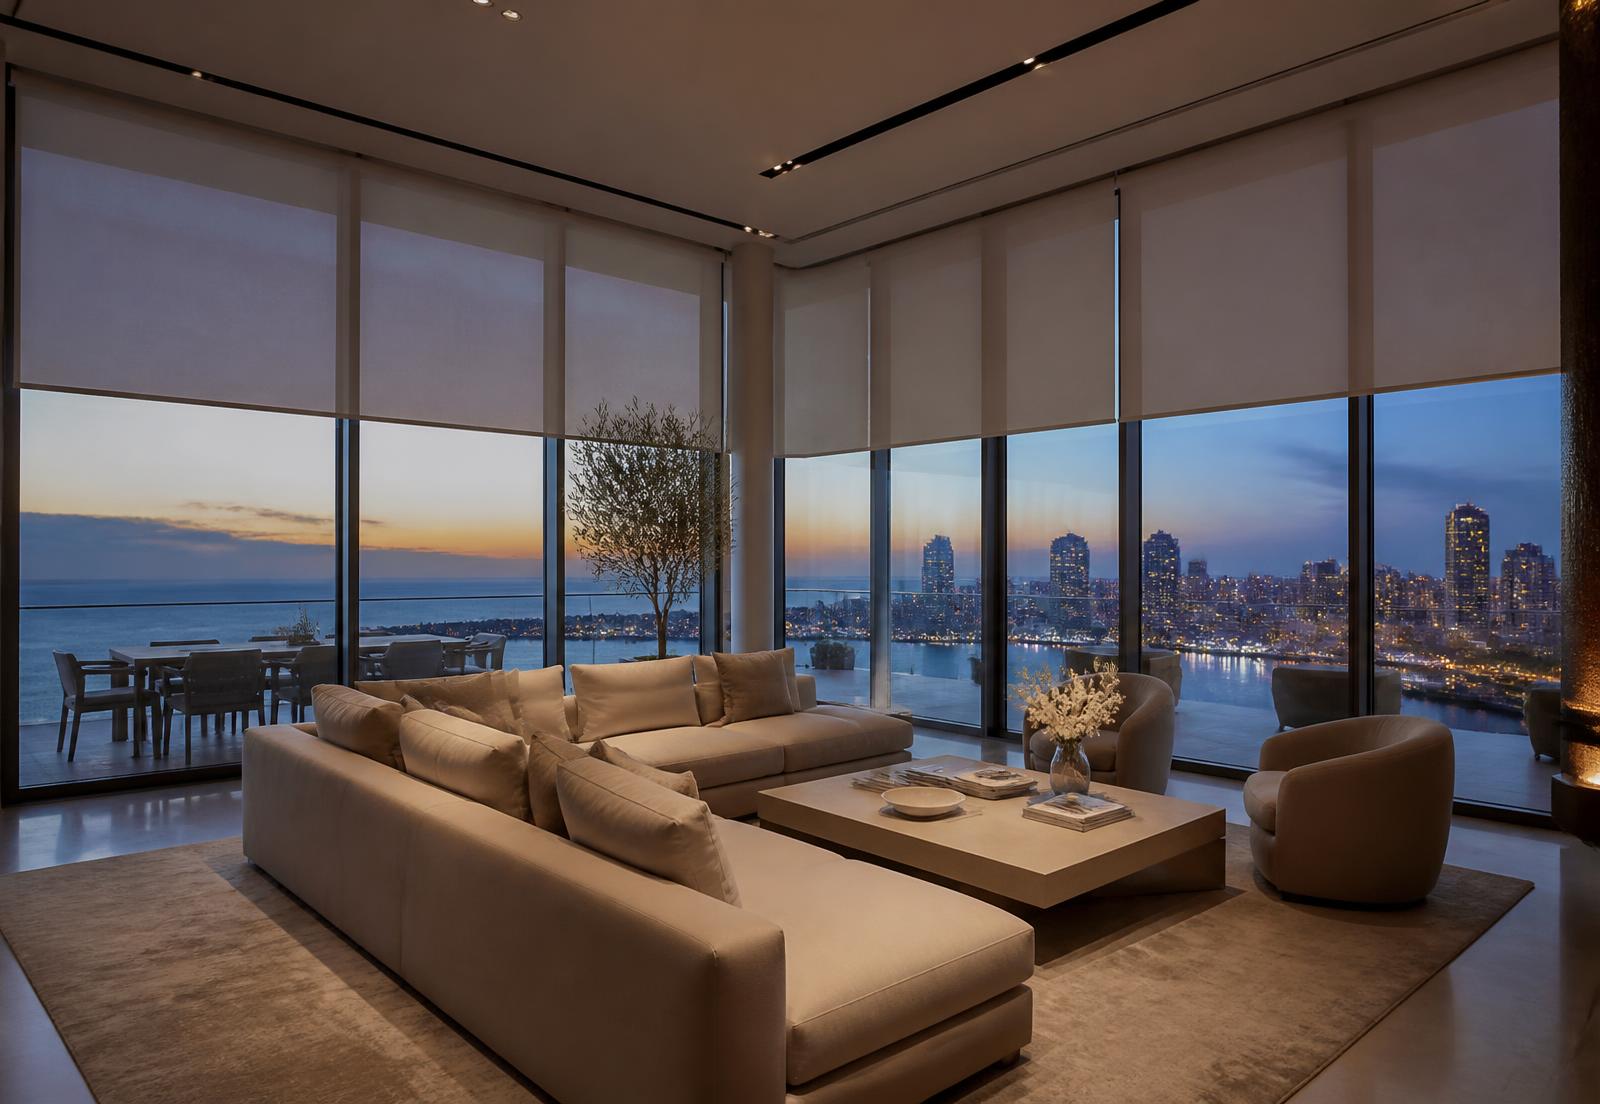
Wall-to-wall translucent shades soften Florida daylight across the corner glazing while keeping the room bright and the outdoor palms visible.
- Custom fit for corner glazing
- Translucent light-filtering fabric
- Motorized operation
- Coordinated white hardware
Casabella Residences
Living room · Ripple fold drapery
Floor-to-ceiling sheer ripple fold drapery creates a continuous, quiet line across the glass and filters the daylight without closing the room.
- Sheer ripple fold drapery
- Ceiling-mounted track
- Full-height fabrication
- Continuous coverage across the window wall
Casabella Residences
Dining room · Drapery and feature walls
A formal dining room framed by full-height sheers, warm architectural lighting and richly textured statement walls.
- Full-height sheer drapery
- Concealed ceiling track
- Continuous wall-to-wall treatment
- Detailed installation around finished interiors
Casabella Residences
Dining room · Installation detail
A closer view shows the uniform drapery folds, soft floor break and precise relationship between the window treatment and dimensional wall finish.
- Consistent ripple spacing
- Full-height panels
- Soft light diffusion
- Precise finished-floor alignment
Casabella Residences
Primary bedroom · Layered window treatment
The bedroom combines a translucent inner layer with a fuller side panel, balancing daytime privacy with a soft residential finish.
- Layered window treatment
- Translucent privacy layer
- Full-height side drapery
- Coordinated concealed hardware
Casabella Residences
Breakfast area · Curved glazing
Sheer drapery follows the angled glass around the dining nook, softening glare while leaving the Sunny Isles view visible from every seat.
- Custom treatment for angled glazing
- Sheer light-filtering fabric
- Floor-length fabrication
- Continuous corner coverage
Doral Isles
Family room · Sheer drapery
Full-height sheer drapery spans the wide rear windows, reducing harsh daylight and giving the family room a softer, finished backdrop.
- Wall-to-wall sheer drapery
- Full-height fabrication
- Uniform ripple folds
- Custom installation across multiple openings
Doral Isles
Double-height living room · Sheer drapery
Floor-to-ceiling sheers frame the dramatic double-height living room and soften daylight across the marble feature wall.
- Double-height fabrication
- Ceiling-mounted track
- Full-width sheer panels
- Precise floor alignment
Doral Isles
Dining room · Sheer window treatment
A continuous translucent treatment creates privacy around the dining area while preserving a bright, open atmosphere.
- Full-height translucent fabric
- Continuous window coverage
- Soft daylight control
- Tailored installation
Doral Isles
Living room · Tailored drapery
Neutral full-height drapery completes the television lounge with an understated layer of softness and privacy.
- Full-height drapery
- Concealed track
- Neutral woven fabric
- Custom corner fitting
Doral Isles
Lounge · Vertical shades
Clean vertical shades provide adjustable privacy and light control behind a contemporary seating arrangement.
- Vertical shade system
- Adjustable light control
- Wide-opening coverage
- Coordinated neutral finish
Doral Isles
Piano room · Full-height sheers
Warm full-height sheers filter the natural light around the piano room and complement the room’s sculptural furnishings.
- Wall-to-wall sheer panels
- Ceiling-height installation
- Soft light diffusion
- Warm neutral textile
Doral Isles
Living room · Roller shades
Multiple roller shades were aligned across the window wall for consistent coverage and a clean architectural finish.
- Multiple synchronized shades
- Light-filtering fabric
- Aligned top hardware
- On-site installation
Aria Reserve
Living room · Solar roller shades
Solar screen roller shades cut glare across the oceanfront glazing while keeping the water view fully readable through the fabric.
- Solar screen roller shades
- Custom widths for each glass panel
- Glare and UV control
- View preserved through open-weave fabric
Aria Reserve
Living and dining · Solar shades across the window wall
The shade run continues around the column and into the dining area, giving the whole floor a single, even level of light control.
- Continuous shade run across multiple openings
- Coordinated fabric and hardware
- Custom fit around structural column
- Even light control throughout
Aria Reserve
Living room · Custom rug
A textured abstract rug in gold, olive and grey grounds the seating group and ties the warm metallics of the space together.
- Custom-sized area rug
- Abstract textured pattern
- Gold, olive and grey palette
- Finished edge detail
Aria Reserve
Living & dining · Sheer drapery
Full-height sheer drapery runs along the living and dining glass, softening daylight across the entire open plan.
- Full-height sheer drapery
- Continuous track across glass
- Living and dining coverage
- Neutral sheer fabric
Aria Reserve
Dining room · Sheer drapery
A bright oceanfront dining room framed by full-height sheer drapery that filters the Atlantic light while keeping the water view present.
- Full-height sheer drapery
- Ocean-facing glass wall
- Neutral fabric
- Concealed ceiling track
Aston Martin Residences
Living room · Motorized sheer drapery
Full-height sheer panels frame the bay-facing glass, softening glare while keeping the water and skyline view completely open.
- Motorized sheer drapery
- Ceiling-recessed track
- Full-height fabrication
- Bay-facing glass wall
Aston Martin Residences
Living and dining · Drapery
Sheer panels run the length of the open living and dining area, giving the whole floor one continuous, uniform light treatment.
- Continuous drapery run
- Uniform ripple spacing
- Floor-length panels
- Coordinated across open plan
Aston Martin Residences
Primary bedroom · Motorized roller shades
Three motorized room-darkening roller shades work as one across the bedroom window wall, lowering together at the touch of a button.
- Motorized roller shades
- Room-darkening fabric
- Three coordinated openings
- Group control
Aston Martin Residences
Guest bedroom · Motorized roller shades
Room-darkening shades fitted to the corner glazing keep the guest bedroom private and restful while the pockets stay hidden in the ceiling.
- Motorized roller shades
- Room-darkening fabric
- Corner glazing fit
- Concealed ceiling pocket
Aston Martin Residences
Bedroom · Sheer drapery on the bay
A sheer panel beside the sliding door filters the eastern light without blocking the bay, paired with a concealed track above the opening.
- Sheer drapery panel
- Concealed track above the slider
- Full-height fabrication
- Clear access to the terrace door
Aston Martin Residences
Walkthrough · Installation video
A short walkthrough of a finished unit in the tower, showing the treatments working in the real space.
- Filmed on site
- Finished installation
- Aston Martin Residences
- Sound on
Aston Martin Residences
Motorized shades · Video
Motorized shades in motion inside the tower, opening and closing over the floor-to-ceiling glass.
- Motorized shades in motion
- Floor-to-ceiling glass
- Filmed on site
- Sound on
Missoni Baia
Guest bedroom · Layered drapery
A sheer panel paired with a room-darkening drape gives the guest bedroom daytime softness and full privacy at night.
- Layered sheer and blackout drapery
- Dual track system
- Full-height fabrication
- Concealed ceiling track
Missoni Baia
Primary suite · Motorized solar shades
Four motorized solar shades run across the waterfront glass and around the corner, cutting glare while keeping the canal and boats visible through the fabric.
- Motorized solar screen shades
- Continuous run around the corner
- Glare and UV control
- View preserved through open-weave fabric
Missoni Baia
Corner living room · Motorized shades
A full run of motorized shades wraps the corner glazing, all panels aligned at the same height and operated together.
- Motorized roller shades
- Corner glazing fit
- Group control
- Coordinated hardware and fabric
Missoni Baia
Bedroom · Room-darkening roller shade
A single wide room-darkening shade covers the bedroom slider, with a matching fascia that hides the roll completely.
- Room-darkening roller shade
- Coordinated fascia
- Oversized single panel
- Clean side alignment
Missoni Baia
Living room · Solar roller shades
Solar roller shades filter the afternoon light across the bay-facing living room, keeping the furniture, art and waterfront view in clear view.
- Solar screen roller shades
- Custom width per glass panel
- Concealed ceiling pocket
- Even light control across the wall
Missoni Baia
Living room · Motorized solar shades
Motorized solar shades cover the corner glazing, reducing glare while preserving the skyline and bay view.
- Motorized solar shades
- Corner installation
- Grouped operation
- Concealed ceiling pockets
Missoni Baia
Primary bedroom · Sheer drapery
Floor-to-ceiling sheers soften the waterfront light across the primary bedroom without closing off the view.
- Ripple fold sheers
- Ceiling-recessed track
- Full-height fabrication
- Corner glass coverage
Missoni Baia
Bedroom · Corner sheers
A continuous corner run of white sheers wraps the bedroom glazing for consistent privacy and filtered daylight.
- Corner-return sheer track
- Ripple fold heading
- Floor-length panels
- Continuous glass coverage
Estate at Acqualina
Dining and living · Sheer drapery
Full-height sheer drapery runs along the glazed wall behind the living area, diffusing the ocean light while the dining room keeps its sculptural lighting and stone table in full view.
- Full-height sheer drapery
- Continuous run along glazed wall
- Concealed ceiling track
- Light diffusion without blocking the view
Estate at Acqualina
Living room · Sheer drapery and solar shades
Sheer panels stack beside the sliding doors while a solar roller shade drops over the terrace glazing, cutting glare off the water at midday.
- Sheer drapery panels
- Solar roller shade over sliding doors
- Glare control facing the ocean
- Stack-back clear of the door track
Estate at Acqualina
Primary bedroom · Layered sheers and shades
The primary suite is framed by sheer panels on both sides of the ocean glazing, with shades above ready to close the room down for sleep.
- Layered sheer drapery and roller shades
- Full-height oceanfront glazing
- Symmetrical panel layout
- Recessed pocket detail
Estate at Acqualina
Primary bedroom · Room-darkening layer
A second bedroom wall shows the full layered system: sheers along the glass and room-darkening shades dropped partway to control the morning sun.
- Dual-layer sheer and room-darkening system
- Independent operation per opening
- Continuous run across the corner glazing
- Matched fabric across all windows
Estate at Acqualina
Sitting area · Dual shade and drapery layers
In the sitting corner, a room-darkening shade is lowered on one window while sheers filter the other — the same layered system tuned differently in one room.
- Room-darkening roller shades
- Sheer drapery on the adjacent wall
- Independent zone control
- Coordinated fabrics and hardware
Private waterfront estate
Primary bedroom · Layered sheer and opaque drapery
The primary bedroom wraps its corner glazing in layered sheers and opaque drapery, softening the garden view while giving the room full privacy when needed.
- Layered sheer and opaque drapery
- Full-height corner glazing
- Light-filtering and blackout layers
- Coordinated fabric tone
Private waterfront estate
Seating corner · Sheer drapery to the water
A quiet seating corner wrapped in full-height sheers that filter the light while framing the waterfront view beyond the glass.
- Full-height sheer drapery
- Light-filtering fabric
- Waterfront view framing
- Soft daylight diffusion
Private waterfront estate
Living room · Solar shades on canal glazing
Solar shades drop across the canal-facing wall, holding the water view while cutting heat and glare over the seating and fireplace.
- Solar screen roller shades
- Full wall coverage over canal glazing
- Heat and glare control
- Shades concealed in the ceiling detail
Private waterfront estate
Great room · Sheer drapery and solar shade layers
The double-height great room pairs soft sheer drapery in the corner with solar shades on the surrounding glass, balancing openness with sun control.
- Sheer drapery in corner glazing
- Solar shades on adjacent windows
- Double-height ceiling treatment
- Layered daylight management
Private waterfront estate
Study · Clerestory solar shade
A single solar shade tempers the clerestory window above the desk, keeping the artwork and workspace free of direct sun.
- Solar roller shade on clerestory glazing
- Recessed pocket installation
- UV protection for artwork
- Discreet single-shade solution
Southwest Ranches mansion
Family room · Layered ripple fold drapery
A continuous ripple fold run covers the whole window wall: sheers filter the garden light while the opaque outer panels close the room down completely.
- Ripple fold sheer and opaque layers
- Continuous wall-to-wall track
- Recessed ceiling pocket
- Full-height fabrication over doors and transoms
Southwest Ranches mansion
Dining room · Sheers and drapery panels
Sheers cover the entry glazing while side panels frame the room, keeping the dining table lit evenly without direct glare from the street side.
- Sheer panels over entry glazing
- Framing drapery panels
- Ceiling-mounted track
- Coordinated fabric tone with the ceiling detail
Southwest Ranches mansion
Double-height living · Extra-long drapery
Two-story glazing called for extra-long panels fabricated in single drops, hung from a track at the upper ceiling line so the fall stays uninterrupted.
- Double-height single-drop panels
- Upper-level ceiling track
- Custom fabrication for oversized openings
- Weighted hems for a clean fall
Southwest Ranches mansion
Primary bedroom · Sheer and blackout layers
The bedroom pairs a sheer with a heavier blackout panel, and a dark shade over the second opening for full darkness when needed.
- Sheer plus blackout drapery
- Dual track system
- Room-darkening shade on the secondary opening
- Fabrics matched to the upholstered headboard
Pembroke Pines estate
Living room · Wall-to-wall sheers
One continuous sheer run covers the full window wall, softening the daylight while the room stays open to the garden.
- Ripple fold sheer panels
- Continuous wall-to-wall track
- Ceiling-mounted installation
- Stack-back sized to clear the glass
Turnberry, Sunny Isles
Living room · Sheer and dim-out layers
Sheers cover the full glass wall with darker dim-out panels at the returns, so the room can go from soft daylight to fully shaded.
- Sheer plus dim-out drapery
- Dual track system
- Ceiling-recessed pocket
- Wall-to-wall coverage
Turnberry, Sunny Isles
Dining room · Sheer and dim-out drapery
The dining area keeps the same sheer layer with a dim-out panel at the corner, balancing the light against the metallic screen wall.
- Sheer panels with dim-out return
- Corner track detail
- Floor-length fabrication
- Coordinated with the living room fabrics
Turnberry, Sunny Isles
Primary bedroom · Room-darkening drapery
A full wall of room-darkening drapery closes the bedroom down completely, with cove lighting washing the top of the fabric.
- Room-darkening drapery
- Wall-to-wall track
- Cove lighting above the heading
- Blackout-level coverage for sleeping
Pinecrest mansion
Double-height great room · Drapery and solar shades
Two-story glazing combines upper motorized solar shades with full-height drapery below, creating flexible light control across the dramatic room.
- Motorized upper-level solar shades
- Full-height lower drapery
- Custom oversized fabrication
- Independent layer control
Pinecrest mansion
Primary bedroom · Room-darkening drapery
Wall-to-wall room-darkening drapery gives the primary suite complete privacy and a tailored, uninterrupted backdrop.
- Room-darkening drapery
- Wall-to-wall track
- Full-height fabrication
- Even ripple fold spacing
Pinecrest mansion
Family lounge · Motorized solar shades
A coordinated bank of motorized solar shades filters the garden light across the lounge while maintaining daytime visibility outside.
- Motorized solar screen shades
- Multiple aligned panels
- Grouped control
- Concealed fascia and hardware
West Palm Beach estate
Double-height great room · Full-height sheers
Two-story ripple fold sheers frame the garden-facing glass while keeping the dramatic upper windows open to natural light.
- Double-height ripple fold sheers
- Custom single-drop fabrication
- Ceiling-mounted tracks
- Oversized window treatment engineering
West Palm Beach estate
Kitchen · Sheer drapery
Soft sheers cover the sliding doors beside the kitchen, filtering direct sun while maintaining a clear connection to the pool terrace.
- Ripple fold sheer drapery
- Wide sliding-door coverage
- Ceiling-mounted track
- Stack-back planned off the glass
West Palm Beach estate
Dining room · Coordinated sheers
Matching sheers frame both sides of the dining room and continue the same tailored window treatment through the open-plan space.
- Coordinated ripple fold sheers
- Floor-length panels
- Matched fullness across openings
- Concealed ceiling tracks
Closets
Walk-in closets, reach-ins and custom storage systems built around how each client lives.
Casabella Residences
Walk-in closet · Custom cabinetry
A made-to-measure walk-in closet planned around open shelving, hanging sections and drawers, with integrated vertical lighting for clear visibility.
- Floor-to-ceiling custom cabinetry
- Integrated vertical LED lighting
- Open shelving and hanging zones
- Handle-free drawers
Aria Reserve
Walk-in closet · Custom cabinetry
A custom walk-in closet in light oak with LED-lit shelving, double hanging sections, a shoe wall and a bank of drawers.
- Light oak custom cabinetry
- Integrated LED shelf lighting
- Double hanging sections
- Dedicated shoe wall and drawer bank
Aston Martin Residences
Walk-in closet · Custom walnut cabinetry
A made-to-measure walnut walk-in with adjustable shoe shelving, double hanging, deep drawers and vertical LED lighting on every column.
- Custom walnut cabinetry
- Vertical LED lighting
- Adjustable shoe shelving
- Double hanging and deep drawers
Aston Martin Residences
Walk-in closet · White cabinetry with lighting
A bright white closet built around adjustable shelving and drawer banks, with integrated vertical lighting to keep every section visible.
- Custom white cabinetry
- Integrated vertical lighting
- Adjustable shelving
- Drawer banks with metal pulls
Aston Martin Residences
Secondary closet · Custom cabinetry
A compact secondary closet planned to use every inch: double hanging on one side, shelving and a drawer tower on the other.
- Made-to-measure cabinetry
- Double hanging sections
- Full-height shelving
- Integrated drawer tower
Missoni Baia
Walk-in closet · Custom cabinetry
A made-to-measure walk-in with deep drawer banks, open shelving, hanging sections and a full shoe wall, all lit by integrated LED strips.
- Custom walk-in cabinetry
- Integrated vertical LED lighting
- Full shoe wall
- Deep drawer banks and hanging zones
Missoni Baia
Closet detail · Lit shoe shelving
A lit shoe tower with adjustable shelves sits beside a drawer bank, each level washed with its own LED strip.
- Adjustable lit shelving
- LED strip on every level
- Integrated drawer bank
- Slim metal pulls
Missoni Baia
Entry closet · Custom reach-in
A compact reach-in built to the exact opening, with a hanging rod, top shelf and soft-close drawers finished in a warm grey texture.
- Made-to-measure reach-in
- Hanging rod and top shelf
- Soft-close drawers
- Textured grey finish with slim pulls
Wall Paneling & WallTV
Architectural wall units, TV walls, slatted panels, upholstered headboard walls and custom millwork.
Aria Reserve
Living and dining · Sheer drapery and WallTV
Full-height sheers run the entire bay-facing wall and turn the corner, while a custom wood WallTV composition with integrated lighting anchors the opposite side.
- Wall-to-wall sheer drapery
- Concealed ceiling track
- Custom WallTV millwork with display niches
- Integrated LED lighting
Aria Reserve
Primary bedroom · Wood paneling and upholstered headboard wall
A warm wood-panelled feature wall with a fabric-upholstered center panel and concealed lighting frames the bed and continues the material language of the residence.
- Custom wood wall paneling
- Upholstered fabric center panel
- Concealed perimeter lighting
- Made-to-measure fabrication
Brickell Flatiron
Living room · Stone WallTV feature wall
A large-format stone-look WallTV wall with an integrated fireplace line and concealed lighting becomes the centerpiece of the living room.
- Custom WallTV composition
- Stone-look large-format panels
- Integrated linear lighting
- Concealed cable management
SLS Lux Brickell
Primary bedroom · Upholstered panels and slatted wood
Tall upholstered wall panels framed by slatted wood and a warm LED cove wrap the headboard wall, paired with floating nightstands.
- Custom upholstered wall paneling
- Slatted wood side panels
- Concealed LED cove lighting
- Floating nightstand integration
Paraiso Bay
Guest bedroom · Slatted wood headboard wall
Dark slatted wood paneling with brass inlays frames a backlit linen center panel for a calm, tailored headboard wall.
- Slatted wood wall paneling
- Backlit fabric center panel
- Brass trim inlays
- Made-to-measure fabrication
One Paraiso
Dining room · Curved upholstered wall paneling
A curved wall of padded suede-effect panels with brass channels follows the round ceiling detail and gives the dining room a soft glow.
- Curved upholstered wall paneling
- Brass channel detailing
- Suede-effect fabric
- Full-height made-to-measure panels
Elysee Miami
Entry hall · Slatted wood paneling
Continuous slatted wood paneling runs the full length of the entry hall, with perimeter LED lighting washing the walls and a floating console.
- Slatted wood wall paneling
- Continuous perimeter LED lighting
- Floating console detail
- Full hallway wrap
Aria on the Bay
Foyer · 3D wall paneling
Sculpted 3D geometric wall paneling in a soft ivory finish turns the foyer into a statement, lit by a warm picture light.
- 3D geometric wall paneling
- Ivory matte finish
- Precision panel alignment
- Accent lighting detail
Wall Covering
Wallpaper, textured wallcoverings, botanical murals and grasscloth finishes for feature walls and full rooms.
Aurora
Sunny Isles · Living room wallpaper
A deep blue textured wallcovering wraps the curved structural column, turning it into a deliberate accent between the two walls of motorized shades.
- Textured wallcovering
- Installation on a curved column
- Careful seam alignment
- Finished around adjacent window hardware
Aurora
Sunny Isles · Primary bathroom wallpaper
A warm, dimensional wallcovering creates a calm focal wall behind the freestanding tub, fitted precisely around plumbing, corners and baseboards.
- Dimensional textured wallcovering
- Feature-wall installation
- Pattern alignment across the full wall
- Precision trimming at fixtures and edges
UNA Residences
Living and dining · Motorized drapes, wallpaper and WallTV
Motorized sheers soften the floor-to-ceiling glass while textured wallcovering wraps the dining column and continues into the custom television wall.
- Motorized full-height sheer drapery
- Wallpaper on curved architectural column
- Custom WallTV cabinetry
- Coordinated living and dining installation
UNA Residences
Dining room · Wallpaper and motorized drapery
A light dimensional wallpaper defines the dining wall, paired with full-height motorized sheers that preserve daylight and soften the waterfront exposure.
- Dimensional wallcovering
- Full-height motorized sheer panels
- Ceiling-mounted track
- Detailed installation around curved surfaces
UNA Residences
Living room · WallTV
The television is integrated into a custom wall unit with open display shelving and low storage, visually connected to the wallpaper-wrapped column and window treatments.
- Custom WallTV composition
- Integrated open shelving
- Low handle-free storage
- Coordinated finishes throughout the room
Aria Reserve
Primary bathroom · Textured wallcovering
A dark herringbone-textured wallcovering runs behind the double vanity, precisely trimmed around the lit mirrors, outlets and corners.
- Textured wallcovering
- Full-height vanity wall
- Pattern alignment across the run
- Precision trimming at mirrors and outlets
Aria Reserve
Guest bathroom · Textured wallcovering
The same herringbone texture in a lighter tone wraps two walls of the guest bath, carried cleanly into the corner and around the shower enclosure.
- Textured wallcovering
- Multi-wall installation
- Continuous corner wrap
- Trimmed at glass enclosure and fixtures
Aria Reserve
Powder room · Palm-pattern wallcovering
A large-scale palm leaf wallcovering wraps every wall of the narrow powder room, with the pattern matched across each seam and corner.
- Large-scale patterned wallcovering
- Full room wrap
- Seam and pattern matching
- Installation in a tight space
Aria Reserve
Powder room · Feature wall detail
A closer view of the palm pattern shows the continuous match across the full wall height and the clean finish at the baseboard and window return.
- Continuous pattern match
- Full-height panels
- Clean baseboard finish
- Trimmed at window return
Aria Reserve
Secondary bathroom · Patterned wallcovering
A tonal diamond-pattern wallcovering wraps the secondary bath, softening the room and finished neatly around the lit mirror and vanity.
- Tonal patterned wallcovering
- Full room installation
- Pattern match at corners
- Trimmed around mirror and vanity
Aria Reserve
Entry hall · Textured wallcovering
A sculpted tone-on-tone wallcovering lines the entry hall, seamed to run continuously behind the bench and the round brass mirror.
- Textured tone-on-tone wallcovering
- Continuous seam layout
- Trimmed at baseboard and door frames
- Entry hall installation
Aria Reserve
Guest room · Wall unit & wallcovering
A custom wall unit with integrated Murphy bed, open shelving and closet storage, paired with a soft cloud-effect wallcovering on the facing wall.
- Custom Murphy bed wall unit
- Open shelving and closet storage
- Cloud-effect textured wallcovering
- Wood-grain melamine finish
Aria Reserve
Powder room · Palm wallcovering
A deep green palm-leaf wallcovering wraps the powder room, with the pattern aligned around the lit mirror and vanity.
- Palm-leaf patterned wallcovering
- Full wrap installation
- Pattern alignment at corners
- Trimmed around lit mirror
Aria Reserve
Living room · Botanical feature wall
A botanical mural wallcovering turns the living room wall into the focal point of the space, installed floor to ceiling beside the bay windows.
- Botanical mural wallcovering
- Floor-to-ceiling installation
- Panel sequencing and match
- Clean trim at ceiling and base
Missoni Baia
Children's bedroom · Shades and wallpaper
Light-filtering shades keep the twin bedroom soft and bright while a delicate patterned wallcovering wraps the headboard wall.
- Light-filtering roller shades
- Full-height glazing coverage
- Patterned wallcovering feature wall
- Pattern matched across the wall
Missoni Baia
Primary bedroom · Grasscloth wallcovering
A textured grasscloth wallcovering runs full height behind the bed, with each panel hung to keep the horizontal weave continuous.
- Natural grasscloth wallcovering
- Full-height headboard wall
- Panel-by-panel alignment
- Trimmed at ceiling and window return
Missoni Baia
Primary suite · Textured wallcovering
A horizontal textured wallcovering wraps the primary suite and creates a quiet backdrop behind the upholstered bed.
- Textured wallcovering
- Full-room installation
- Careful panel alignment
- Detailed trimming around fixtures
Missoni Baia
Entry · Statement wallcovering
A bold black-and-white wallcovering is pattern-matched through the corner to form a continuous entry feature.
- Statement wallcovering
- Corner pattern matching
- Full-height installation
- Clean outlet and device cuts
Missoni Baia
Powder room · Palm wallcovering
Dimensional palm-leaf wallcovering wraps the powder room, with the pattern carried cleanly through the inside corner.
- Dimensional botanical wallcovering
- Full-room wrap
- Corner pattern alignment
- Moisture-appropriate installation
Southwest Ranches mansion
Primary bath · Blackout shade and wallcovering
A wide blackout roller shade with a matching fascia sits over the tub window, set against a textured wallcovering that wraps the whole room.
- Oversized blackout roller shade
- Matching fascia in black
- Textured wallcovering throughout
- Moisture-appropriate installation
Southwest Ranches mansion
Dressing nook · Millwork and wallcovering
A slatted walnut feature wall with a backlit round mirror and a floating vanity, framed by textured wallcovering on the surrounding walls.
- Custom slatted wood feature wall
- Backlit round mirror
- Floating vanity with drawers
- Textured wallcovering on the return walls
Pembroke Pines estate
Stair lounge · Double-height sheers and wallcovering
Extra-long sheers run the full two stories beside the stair, with a patterned wallcovering wrapping the tall stair wall.
- Double-height single-drop sheers
- Track at the upper ceiling line
- Patterned wallcovering on the stair wall
- Weighted hems for a clean fall
Pembroke Pines estate
Double-height living · Sheers over roller shades
Roller shades sit behind the sheers on the tall windows, so the upper glazing can be closed down without losing the layered look.
- Roller shades layered behind sheers
- Independent control per window
- Full-height sheer panels
- Textured wallcovering on the fireplace wall
Pembroke Pines estate
Dining room · Linen-look sheers
A light linen-look sheer diffuses the afternoon sun across the dining table and keeps the warm wall finish glare-free.
- Linen-look sheer fabric
- Ripple fold heading
- Floor-length fabrication
- Textured wallcovering on the accent wall
Pembroke Pines estate
Sitting room · Corner sheer run
The sheer track turns the corner in one run, so the two window walls read as a single soft plane of fabric.
- Corner-return track
- Continuous ripple fold sheers
- Recessed ceiling installation
- Coordinated with the wallcovering tone
Turnberry, Sunny Isles
Great room · Continuous sheer runs
Sheers run along every window of the open living and dining space, keeping one consistent light level across the whole floor.
- Continuous sheer runs on all openings
- Matched fabric across rooms
- Ceiling-mounted tracks
- Textured wallcovering on the dark accent walls
Turnberry, Sunny Isles
Guest bedroom · Drapery and wallcovering
Room-darkening panels cover the guest room window wall against a textured wallcovering that wraps the headboard side.
- Room-darkening drapery panels
- Ceiling-mounted track
- Textured wallcovering on the feature wall
- Cove lighting detail
West Palm Beach estate
Twin bedroom · Drapery and wallcovering
Room-darkening side panels frame the balcony doors while a graphic blue wallcovering creates a bold feature behind the twin beds.
- Room-darkening drapery panels
- Full-height balcony-door treatment
- Graphic wallcovering
- Pattern alignment across the feature wall
West Palm Beach estate
Bedroom · Drapery and textured wallcovering
Floor-to-ceiling drapery softens the balcony opening while a horizontal textured wallcovering wraps the headboard wall.
- Full-height drapery
- Ceiling-mounted track
- Textured wallcovering feature wall
- Detailed trimming around pendants and outlets